19 Bridle Spur Ln, Danvers, MA 01923
- $2,899,000
- 5
- BD
- 5
- BA
- 6,448
- SqFt





- List Price
- $2,899,000
- Status
- NEW
- MLS#
- 73558808
- Bedrooms
- 5
- Bathrooms
- 5
- Full Baths
- 4
- Half Baths
- 1
- Living Area
- 6,448
- Lot Size (Acres)
- 0.6900000000000001
- Style
- Contemporary
- Year Built
- 2023
Property Description
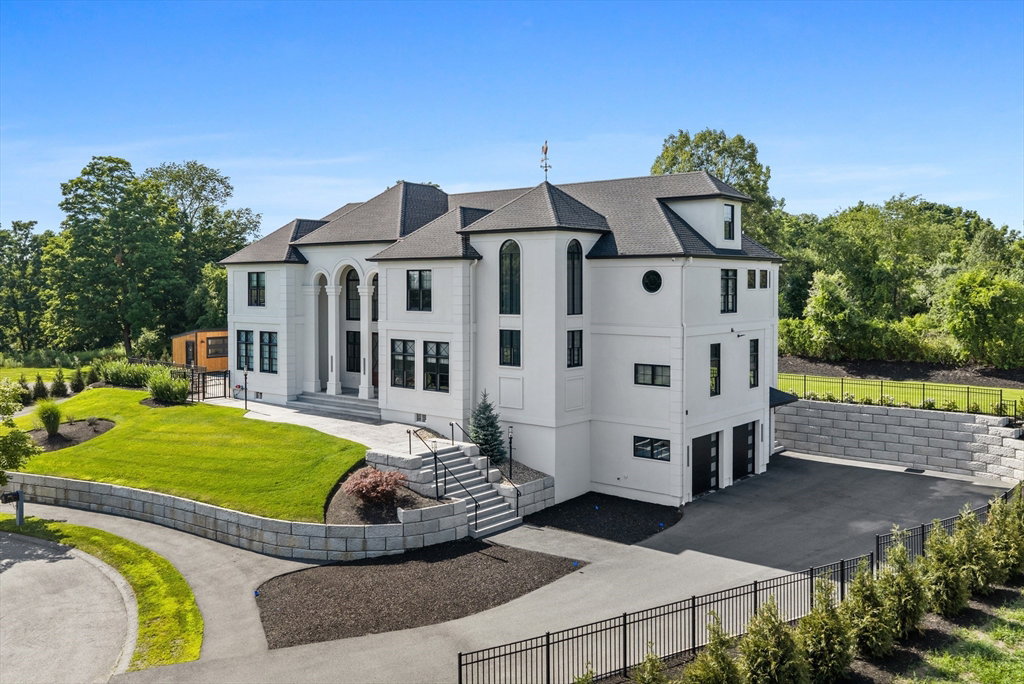
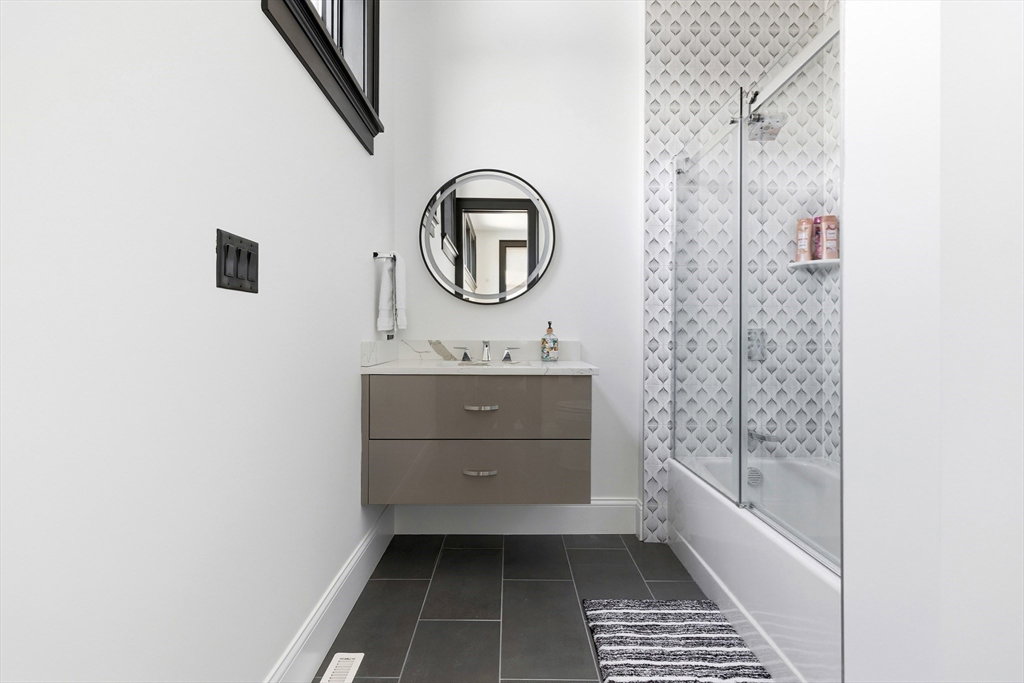
Set at the end of a private cul-de-sac, this exceptional custom-built estate blends timeless architecture with contemporary luxury on beautifully landscaped grounds. A grand entrance framed by soaring columns and dramatic arched windows welcomes you into an impressive interior designed for both refined entertaining and comfortable everyday living. The chef's kitchen features premium appliances, custom cabinetry, and an oversized waterfall island, flowing seamlessly into expansive living and dining spaces filled with natural light. A spectacular two-story great room with floor-to-ceiling windows and multiple French doors creates a seamless connection to the outdoor patio and manicured grounds. Thoughtfully designed throughout, the home showcases custom millwork, coffered ceilings, designer finishes, multiple fireplaces, and luxurious bedroom suites. The private primary suite offers a spa-inspired retreat with exceptional attention to detail. Every space reflects superior craftsmanship and sophisticated design, creating a home that is as functional as it is beautiful. A rare opportunity to own one of Danvers' premier luxury residences, offering an unparalleled lifestyle in a highly desirable location.
/u.realgeeks.media/jennygolicrealestate/JGdog.jpg)
Additional Information
- Taxes
- $21,500
- Interior Features
- Bathroom
- Parking Description
- Attached, Paved Drive
- Pool Description
- Pool - Inground Heated
- Water
- Public
- Sewer
- Public Sewer
- Elementary School
- Smith Elementary School
- Middle School
- Holten Richmond Middle School
- High School
- Danvers High School
Mortgage Calculator
Listing courtesy of Listing Agent: The Sarkis Team from Listing Office: Douglas Elliman Real Estate - The Sarkis Team.
The property listing data and information, or the Images, set forth herein were provided to MLS Property Information Network, Inc. from third party sources, including sellers, lessors, landlords and public records, and were compiled by MLS Property Information Network, Inc. The property listing data and information, and the Images, are for the personal, non commercial use of consumers having a good faith interest in purchasing, leasing or renting listed properties of the type displayed to them and may not be used for any purpose other than to identify prospective properties which such consumers may have a good faith interest in purchasing, leasing or renting. MLS Property Information Network, Inc. and its subscribers disclaim any and all representations and warranties as to the accuracy of the property listing data and information, or as to the accuracy of any of the Images, set forth herein.